As laboratory environments become more sophisticated, the spaces that support scientific work are being asked to do more than meet technical requirements. Design decisions increasingly have to account for how people, equipment, utilities and emerging technologies interact, while also anticipating changes that may be difficult to predict at the outset of a project.
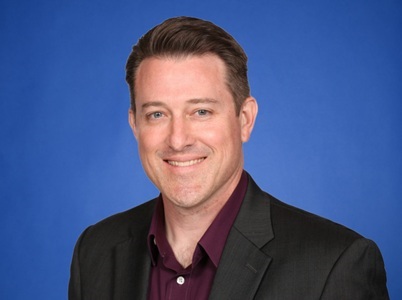
Mark Paskanik, AIA, a lab planner and licensed architect with more than two decades of experience designing research facilities, brings a practical perspective to those challenges. His perspective points to a broader shift in how laboratory spaces are conceived: rather than treating the cleanroom as an isolated technical environment, designers are increasingly considering the relationship between the facility, its occupants and the science taking place within it. This raises questions about how much of today's conventional thinking will remain relevant as research methods, automation and instrumentation continue to evolve.
Labcompare: What's the biggest misconception scientists or lab managers have about cleanroom design?
Paskanik: Traditional approaches versus new technology in the realm of emerging science. There are modern approaches to cleanroom design that improve your OPEX, ergonomics and bottom line. We also need to be thinking about how we can improve projects over time.
Labcompare:How early should laboratory scientists and end users be involved in the cleanroom planning process, and what happens when they're brought in too late?
Paskanik: Early, but once the vision is set. We usually meet with a steering team in advance to understand the goals but also the internal factors that will lead to a more successful outcome. When discussing with the end users early on, we can share ideas and examples that these groups may not be familiar with. Too late usually means the difference between a good solution and the best solution.
Labcompare:Flexibility has become a buzzword in laboratory design. What does a truly flexible cleanroom look like in practice?
Paskanik: A flexible approach usually falls into a deeper utility discussion. Layout and GLD (Good Lab Design) will set the tone for decades of change, but unless the infrastructure is included early on it may be costly to make these changes. It is interesting that modern cleanroom design typically needs more electrical power than ever, simply due to smaller equipment that can accomplish more automated tasks in the same footprint as before just like you computer or phone at home. They are more powerful.
Labcompare: When designing contamination control strategies for GMP vs. research labs, what are the most critical differences in risk assessment and implementation?
Paskanik: When designing contamination control strategies for GMP manufacturing versus research laboratory environments, the most critical differences center around product risk, regulatory oversight, process consistency, and the potential impact on patient safety. GMP environments are highly focused on validated, repeatable processes designed to ensure product sterility, quality, and regulatory compliance, with strict controls surrounding environmental monitoring, personnel practices, documentation, cleaning validation, and contamination prevention. In contrast, research laboratories often operate with greater procedural flexibility, changing workflows, and a broader variety of biological or chemical materials, requiring contamination control programs that are more adaptive and focused on personnel protection, research integrity, and containment of specific hazards. While both environments require strong contamination control practices, GMP facilities are typically driven by reproducibility and regulatory defensibility, whereas research environments often prioritize flexibility, containment, and operational adaptability.
Labcompare:Energy efficiency and sustainability often seem at odds with the stringent environmental controls required in cleanrooms. Where are you seeing the biggest opportunities to improve sustainability without compromising performance?
Paskanik: Closed systems. If we can determine that the tasks that are performed in the room itself can be moved into a contained safety device, the room will no longer need a higher level of cleanliness. There can be a variety of devices: laminar flow hoods, biosafety cabinets, glove boxes, robotic enclosures, laminar flow style fume hoods, nanoparticle hoods. We also see how humidity control is driving these environments more than ever, and that can be more costly than just the air changes and HEPA filtration requirements. If these closed systems are too difficult to employ, a Demand‑Controlled Airflow (DCA) Systems in a cleanroom can adjust ACH (air changes per hour) dynamically whereas traditionally used fixed air change rates ACH are always constant. It allows for: real‑time particle monitoring, pressure sensors, occupancy sensors, and automated damper control. During low‑activity periods, airflow can drop by 40–70%, saving massive HVAC energy.
Labcompare: What are the most common missteps you see during cleanroom projects that could have been avoided with better planning?
Paskanik: Underestimating material flow and personnel flow. Cleanrooms fail more from human movement than from equipment and can be caused by bottlenecks at gowning, contamination spikes, poor segregation of clean/dirty pathways and inefficient operations. Carefully model these flows early in the design: people, materials, waste, tools, carts. This is also where it is important to invoice the users early in the discussions to understand how they run the facility. The design may not be perfect, nothing is, but it can be a perfect fit for them when they move in.
Labcompare:Digital technologies—from BIM and digital twins to smart building monitoring—are transforming facility management. Which technologies do you think will have the greatest impact on cleanroom design over the next five years?
Paskanik: Digital twins will become the most influential technology in cleanroom design because they let teams simulate contamination behavior, airflow, pressure cascades, and equipment heat loads before construction begins. Instead of discovering problems during commissioning, we’ll identify them months earlier in a virtual model. This reduces rework, accelerates validation, and allows designers to test multiple airflow strategies without touching a single duct. Digital twins will become the new “design‑assist commissioning,” bridging the gap between engineering intent and operational reality.
Labcompare: What affect, if any, is AI having on the way cleanrooms are designed?
Paskanik: Cleanrooms have always been designed around the room, not the equipment. AI changes that. Modern instruments generate telemetry—heat loads, vibration, particle generation, solvent use—and AI can use that data to adjust airflow, pressure, and even humidity automatically. Cleanrooms will increasingly respond to the process, not the other way around. This is a major shift in how we think about environmental control.
Labcompare: Looking beyond ISO classifications and air changes per hour, what design details often have the biggest impact on the day-to-day experience of scientists working inside cleanrooms?
Paskanik: The details that matter most to scientists are almost never the ones found in ISO tables. It’s the human‑centered elements: how intuitive the workflow feels, how easy it is to gown, how equipment is arranged to minimize unnecessary movement, and whether utilities are exactly where they need to be. Cleanrooms succeed when they reduce friction—shorter walking paths, fewer bottlenecks, better sightlines, and ergonomic workstations. These small decisions shape the daily experience far more than air change rates ever will.
Labcompare: What do you think the cleanroom of 2035 will look like, and which emerging technologies or scientific trends will shape its design?
Paskanik: By 2035, cleanrooms will be dramatically smaller because most critical operations will happen inside closed systems—isolators, gloveboxes, robotic enclosures, and micro‑environments. Instead of cleaning an entire room to ISO 5, we’ll clean a 6‑square‑foot process zone. The room becomes a shell; the device becomes the cleanroom. This shift will be driven by automation, nanotech, and the need to reduce energy consumption. The cleanroom of 2035 will feel more like a network of intelligent modules than a single large space.
Lightning Round
• One cleanroom myth you'd like to retire?
Should vs shall in guides and regulations. Know the difference
• Most overlooked feature in laboratory design?
Equipment integration
• Technology you're most excited about?
Nanotech and quantum
• One question every client should ask before starting a project?
Can I achieve my goals within my budget?
• What's one design trend you think is overhyped?
Science on display, be intentional and more thoughtful. I always asked non-scientists, would you like to have your office on display while you work?