Credit: HED
by Todd Drouillard, Science & Technology Business Leader, HED
Across virtually every therapeutic category, the pharmaceutical pipeline is changing fast.
Where traditional small-molecule, large-batch manufacturing has long been the norm, the industry is now shifting toward biologics, cell and gene therapies. That includes everything from blockbuster mRNA platforms and antibody-drug conjugates (ADCs) to personalized medicines with patient-specific formulations.
In fact, as of January 2026, over 400 cell and gene therapies1 were in development in the US alone, and over 3,200 cell and gene therapy trials2 have begun globally in the last 5 years.
Given the tremendous market opportunity, manufacturers are eager to adapt to meet this fast-growing demand. Unfortunately, most pharmaceutical manufacturing facilities weren’t built for customized, small-batch production, and companies need to modernize quickly in order to keep pace with new innovations.
The challenge is that equipment upgrades alone may not be enough, and extended downtime for a major renovation isn’t an option. With speed-to-market pressures mounting, neither companies nor patients can risk factories being out of commission.
Instead of a piecemeal approach that solves only the immediate problem, the smarter move is to approach modernization strategically by building a platform for next-generation manufacturing.
New therapies require a new approach to manufacturing
Biologics like cell and gene therapies are fundamentally different from conventional mass-market pharmaceuticals and therefore require vastly different manufacturing processes.
Because they are specialty formulations, they require small-batch development and personalization, functionally more aligned with lab-based manufacturing than large-scale production. That evolution often begins at the pilot stage before moving to full-scale production. As processes move from translational research toward commercial manufacturing, facilities must accommodate technologies and workflows that are constantly changing.
The biological components demand more stringent manufacturing control and clean room compliance measures, again more akin to a lab than a factory floor.
Many legacy facilities face an even more basic problem: the modern automated equipment required may not physically fit. Existing electrical capacity may be insufficient, and floors, ceilings or utility infrastructure might not meet the precision requirements of newer equipment.
These challenges aren’t just inconveniences or productivity hurdles. They can be deal breakers in a go-to-market strategy. Achieving quality-by-design and Good Manufacturing Practice requirements is essential, and the U.S. Food and Drug Administration’s Center for Biologics Evaluation and Research Office of Therapeutic Products considers facility readiness, performance and process3 as part of its Biologic License Application inspection and licensure process. That means failure to meet facility performance specs can prevent a manufacturer from even entering this high-value market.
Build a platform, not a process
Instead of solving only for today’s equipment and process needs with facility renovations, smart modernization for pharmaceutical manufacturing requires a more forward-looking approach, one that considers potential new capacity with adaptability built in.
One design approach that works extremely well is creating a “ballroom” type of space that functions like a plug-and-play platform and can be easily reconfigured as needs change.
This includes:
- Utility capacity and distribution that allows for planned expansion. Rather than sizing infrastructure precisely for today’s equipment loads, designers can build strategic capacity into utility distribution, such as ample wattage availability and overhead access, to accommodate changing workflows without rebuilding fixed connections. Equipment can be rolled into place and connected from above, creating a flexible production environment that can be reconfigured in hours instead of days or weeks as products and demand change.
- Sufficient room and clearances for future equipment and automation. Three-dimensional planning is key for both perimeter and vertical height allowances.
- Separating data, power and other utilities for individual production lines to create redundancy and minimize shutdowns. This way, if/when one process goes down or needs to be taken down, it won’t affect other production lines.
- Overhead utility infrastructure and mobile equipment so that rooms can accommodate changing workflows. With everything on wheels, it’s fast and easy to adapt for new products and demand variability.
- HVAC and air exchange systems with variable air-change capabilities. High-volume air exchange is expensive, and variable systems can accommodate different levels of clean manufacturing while allowing air volume to be reduced when higher exchange rates aren’t required, improving both flexibility and energy efficiency.
Modernize without shutdown
While manufacturers urgently need new manufacturing capabilities, they can’t afford to shut down for major renovations. And with new therapeutics quickly gaining traction, there may not be time or budget to build new. Not to mention, abandoning existing facilities only to expand footprint isn’t the most effective use of resources or capital.
Instead, modernizing existing facilities is a smarter, more efficient and fiscally responsible approach. A well-planned upgrade can often avoid a full-scale shutdown and allow the current facility to stay in operation while adapting it for future use. Here’s how:
- Conduct a thorough upfront facility needs assessment and map utility dependencies so teams know exactly what goes offline and what remains on at every stage of the project. Involve production planning teams early in the process so production needs can be maintained or accommodated throughout the timeline.
- Develop detailed phasing and shutdown sequencing plans before construction begins. This allows for thorough redundancy planning to prevent unexpected outages and minimize surprises along the way. Detailed phasing plans can map these dependencies visually. Color-coded floor plans and utility diagrams can show which systems are offline and which remain live during each construction phase.
- Segregate power, data and utilities into thoughtful layouts that can accommodate expansion and changes. This matters in the overall design but also during construction to minimize the impact of change orders or mid-stream adjustments.
- Isolate construction zones from active manufacturing, personnel areas, gowning and clean spaces, and material workflows. This can reduce contamination risk and the need to recertify clean areas, which can create quality control issues and production delays.
- Plan for redundancy to avoid costly downtime. Build provisions into the work plan to shift production to different areas throughout the facility during construction to minimize complete product-line shutdowns.
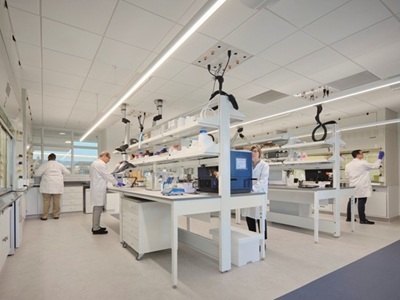
The reimagined materials discovery lab4 at Underwriters Laboratories Research Institutes combines these strategies, creating a modern, adaptable research workspace within the confines of an existing multitenant building.
For enhanced workflow, the design includes a “ghost corridor,” an internal circulation path linking four lab spaces. This dedicated corridor allows researchers to move efficiently and transport carts and materials between labs while minimizing foot traffic in common areas and cross-contamination risk.
Seamless integration of new casework, systems and equipment with existing infrastructure creates a flexible space to support collaboration and future program shifts.
Integrated design is critical for workable retrofits
Pharmaceutical facilities are far too complex and interconnected to allow for sequential or siloed design and decisions. The critical nature of the business and the inherent dependencies in the production process require a “go slow to go fast” approach, where careful front-end planning reduces excess cost, disruptions and delays during construction.
That means integrated design is essential. Because architecture and design, HVAC, electrical, utilities, operations, automation, IT and structural and construction sequencing heavily affect one another, bringing every discipline and stakeholder to the table as part of the planning from Day 1 is vital to understanding how the components ultimately mesh during the process.
Attempting a project with each operating in siloes gives rise to assumptions, late-stage decisions, interruptions, and redesign during the process, creating a cascade of changes downstream that ultimately impact deadlines, production planning and budget. For example, an architectural design affecting the building envelope can alter mechanical performance, an HVAC decision may change electrical loads, and a late process-equipment swap can ripple through utilities, structure and construction sequencing.
Everyone working together from the start allows for evaluation and consideration of the facility as a whole system, rather than discrete parts. This not only keeps the project itself moving forward, but also the production processes that can’t stop for construction. It means critical decisions happen sooner, before they trigger a downstream redesign.
This integrated design approach was critical to success in transforming an underutilized space into a precision R&D lab for a global medical technology company5. Bringing lab planning, architecture, interior design and engineering together in a coordinated effort from the beginning allowed the design team to deliver on stringent technical requirements within a compact footprint and unlock new value in an existing facility.
Thoughtfully designed mechanical, electrical and plumbing systems combine with critical infrastructure, such as reverse osmosis deionized water and nitrogen systems, to ensure reliability and accuracy. Intuitive workflow design provides a cohesive environment for consistency and collaboration while supporting emerging technologies, exceptional quality standards and future growth.
Solve tomorrow’s problem, not just today's
Amid mounting market pressures, pharmaceutical companies sometimes resist modernization because they think it's cheaper to replace equipment, fear that building in the added flexibility will raise upfront costs, or they see large retrofits as too disruptive.
But these assumptions are often untrue in the long run. Designing around immediate needs just kicks the can down the road. Those same constraints will arise again as soon as new technology or opportunities emerge.
Modernization is more than renovation. The objective isn’t simply to refresh an aging facility but to extend its useful life and make the existing footprint capable of supporting what comes next.
The goal is to build a platform for adaptable production that remains competitive for the next 20 years. This not only supports the modernization required to compete in the fast-growing biologics market but also preserves and capitalizes on infrastructure already in place while avoiding some of the site planning, permitting and capital demands associated with new construction.
As therapeutic innovation accelerates, flexibility becomes a critical factor in achieving speed to market. With the market for biologics and advanced therapies forecast to grow rapidly, the manufacturers best positioned to capitalize on that growth will be the ones who look beyond the present opportunity and build to adapt to whatever comes next.
About the author
Todd Drouillard, AIA, is a Business Leader for Science and Innovation, guiding integrated teams to solve complex architectural and engineering challenges that support innovation and growth. With more than 25 years of experience, Todd brings a deep understanding of technical environments, ranging from R&D labs to advanced manufacturing facilities, and the people who power them. His approach is grounded in active listening and collaborative planning. He leads early-phase workshops and visioning sessions to align design outcomes with client goals, translating complex programmatic needs into high-performance, adaptable spaces where research, testing, and production can thrive. Todd believes that the real value of design comes from understanding the client’s goal, and delivering thoughtful, rigorous solutions that empower scientific discovery and business evolution.