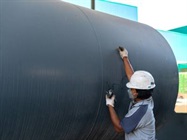
Thickness meters are an essential tool for numerous types of manufacturing and automotive industry quality assurance. Certain types of gauges can be used to measure the thickness of walls as well as the hardness of plastics, glass, and metals. In many industries, ensuring the proper specifications for coatings, powders, and films is crucial to obtain uniformity, promote longevity, and identifying areas of concern. This is where a coating thickness gauge is a necessity.
Get Quote for All
Select up to 5 products from below to compare or request more information.
Paul N Gardner Company
- Adjustable: 0.1 µm (0.1 mils) or 0.01 µm (0.01 mils)
- 0-118 mil / 0-3000 µm
- Fe 0-2000µm: ±(1 µm + 2%); NFe 0-2000µm: ±(2 µm + 2%); Fe & NFe >2000µm: ±3%
Paul N Gardner Company
- Adjustable: 0.1 µm (0.1 mils) or 0.01 µm (0.01 mils)
- 0-118 mil / 0-3000 µm
- Fe 0-2000µm: ±(1 µm + 2%); NFe 0-2000µm: ±(2 µm + 2%); Fe & NFe >2000µm: ±3%
Fischer Technology Inc
- Inquire
- Probe-dependent (interchangeable probes); DUALSCOPE family typical range 0-2000 µm
- Inquire
Fischer Technology Inc
- Inquire
- 0-2000 µm (NF/Fe); 0-2000 µm (Iso/NF)
- Inquire
Fischer Technology Inc
- Inquire
- 0-1200 µm (ISOSCOPE non-ferrous eddy current, probe-dependent)
- Inquire
Olympus Scientific Solutions Americas
- Low: 0.1 mm; Standard: 0.01 mm; High Resolution option: 0.001 mm
- 0.08 mm to 635 mm (0.003 in. to 25 in.), material/transducer dependent
- Designed for EN15317 compliance (no fixed tolerance stated; accuracy governed by transducer/calibration)
Olympus Scientific Solutions Americas
- Low: 0.1 mm; Standard: 0.01 mm; Single Element option: 0.001 mm
- 0.080 mm to 635 mm (0.003 in. to 25.0 in.), material/transducer dependent
- Designed for EN15317 compliance (no fixed tolerance stated; accuracy governed by transducer/calibration)
PCE Americas Inc.
-
Layer thickness -
Measurement range up to - ±1 µm
PCE Americas Inc.
- Inquire
- Inquire
- High precision with reproducible results even at low field strengths
PCE Americas Inc.
- Inquire
- µr ˜ 1,000 … 5,000
- Inquire
PCE Americas Inc.
- 0.01
- L 0 … 100; a,b –128 … 127
- Inquire
Elcometer
- 10µm (0.5 mil)
- 0-500µm (0-20 mils)
- ±5% or ±20µm (1.0 mil), whichever is greater
Elcometer
- 0.1µm (0-100µm range); 1µm (100-1000µm range)
- 0-1,000µm (0-40mils)
- ±1-3% or ±2.5µm (±0.1mil)
Elcometer
- 0.1µm to 10µm depending on range
- 0-1,500µm (0-60mils) up to 0-13mm (0-500mils) depending on scale
- ±1-3% or ±2.5µm (±0.1mil) at Scale 1
Elcometer
- Low: 10µm/0.01mm/1mil; High: 1µm/0.001mm/0.1mil
- C1 probe: 150-2,500µm (6-98 mils); C2 probe: 750-9,000µm (30-355 mils)
- ±2% or ±10µm (±2% or ±0.4 mil)
Extech
- 1µm (0.1 mils)
- Ferrous: 0-2000µm (0-80.0 mils); Non-ferrous: 0-1000µm (0-40.0 mils)
- ±4 digits (0-7.8 mils / 0-199µm); ±3% (7.9-39.0 mils / 200-1000µm); ±5% (39.1-80.0 mils / 1001-2000µm) - ferrous and non-ferrous
Extech
- 0.1µm (0.004 mils) max resolution
- 0-1250µm (0-49 mils), ferrous and non-ferrous
- ±3% (ferrous and non-ferrous)
Extech
- 0.1µm (0.004 mils) max resolution
- 0-1350µm (0-53 mils), ferrous and non-ferrous
- ±2.5% (ferrous and non-ferrous)
Extech
- 0.1µm (0.01 mils)
- 0-2000µm (0-78.7 mils), ferrous and non-ferrous
- ±(2% + 2µm); ±3.5% above 1000µm (ferrous and non-ferrous)
TQC Sheen
- Inquire
- 5-500 µm (cured powder / dried paint); 5-300 µm (wet paint or uncured powder, before drying/curing)
- <2% relative standard deviation (60 µm powder coating before curing, 5 cm working distance)
Select up to 5 products from above to compare or request more information.
Tags:
Please Login or Register to Create Tags